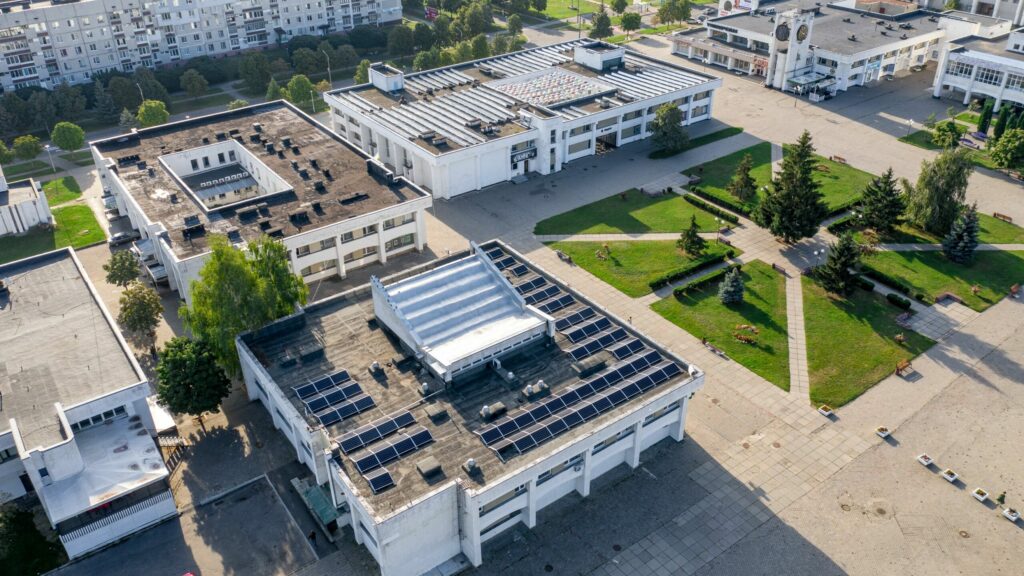
The connecting link of the city is the city center, designed by KyivZNDIEP specialists. The center was planned as a pedestrian system about a kilometer long and 200-300 meters wide. The buildings have service driveways which are functionally necessary, but there are no passages through the center. The whole space is dedicated to pedestrians. All buildings are made in the same style and lined with white natural Belogorsk stone.
Densely organized, compact buildings have horizontal divisionswhich are underlined by tiles in an ochre colour. We should pay attention to the many arches above the slots – an element that is repeatedly repeated in the architecture of Slavutych in various variations and contexts. Many buildings use a courtyard system. The interiors of all buildings are decorated with stained glass.